
Rooted in code, built to grow
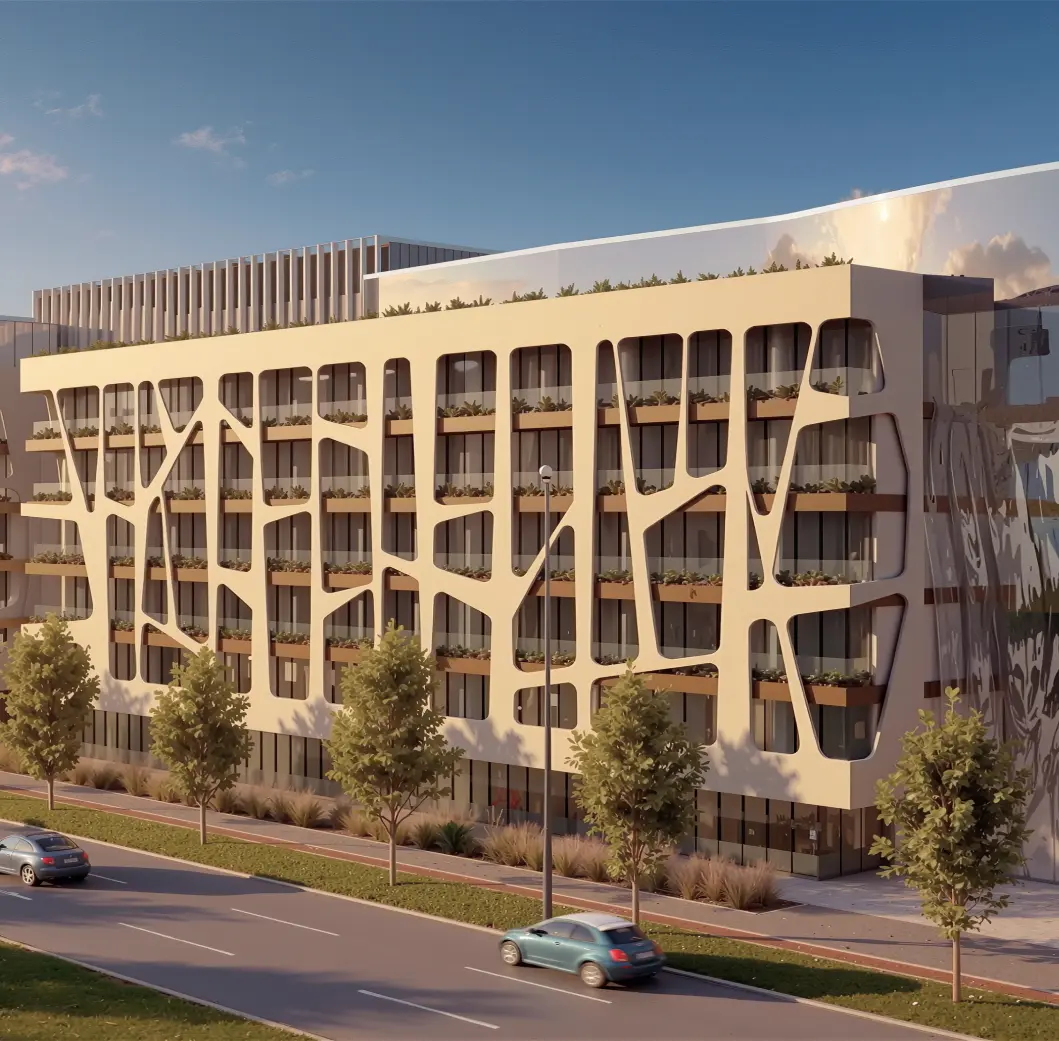
Belgrade Arbor is a residential and business address rising on one of Novi Beograd's busiest corners, developed by Perose Property Group and designed by Bureau Cube Partners, the studio behind the future Nikola Tesla Museum with Zaha Hadid Architects. 208 residences, 31 business spaces and 18 retail units sit beneath a facade shaped by tree canopies, a symbol of growth and connection that gives the project its name.
Belgrade Arbor
OUR BUILDING BLOCKS
From colour and type to layout and motion, every interface element traces back to one idea: a facade shaped by tree canopies, translated into a digital system built to grow.
TYPOGRAPHY
A serif for presence, a sans for clarity, carrying the brand from grand statements down to the smallest label.
Headlines
Weight
Specimen
PP Old Style
A precise, narrow serif that gives the brand a mid 90s editorial feel while staying rich and contemporary
Regular
AaBbCcDdEe
Ultralight
AaBbCcDdEe
Ultralight Italic
AaBbCcDdEe
Paragraph Text
Weight
Specimen
Work Sans
A humanist sans built for the everyday, clean and legible across every size, from body copy to the smallest caption
Regular
AaBbCcDdEe
Medium
AaBbCcDdEe
Shapes
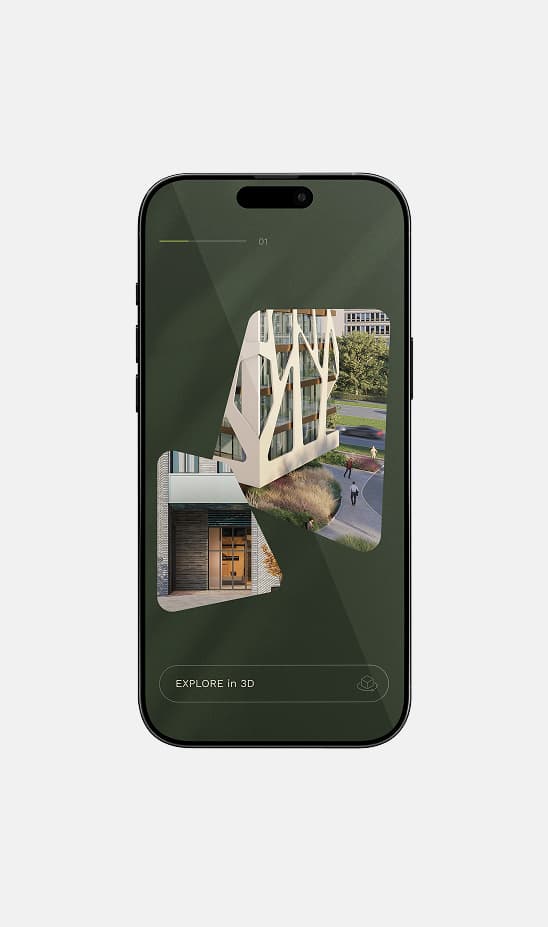
Faceted forms borrowed from the building's canopy-shaped facade, repeated as a graphic motif throughout the brand.
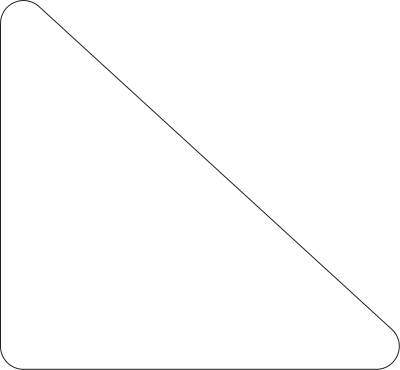
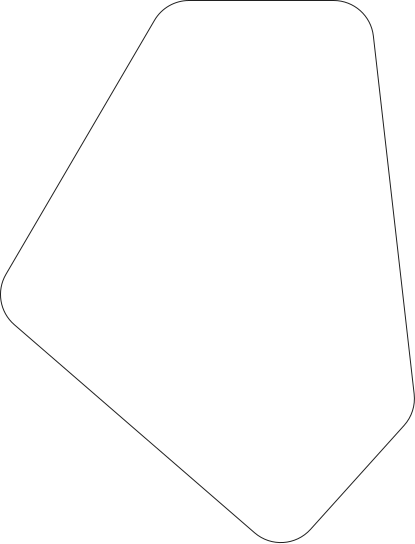
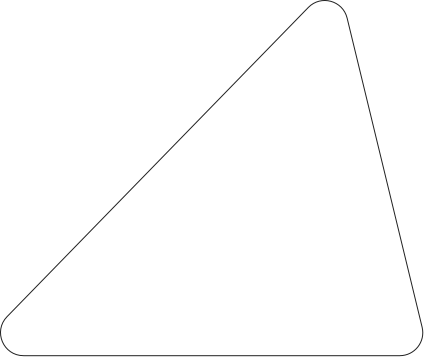
Angular volumes fold across the surface like branches catching light, turning a structural motif into a signature shape language for the brand.
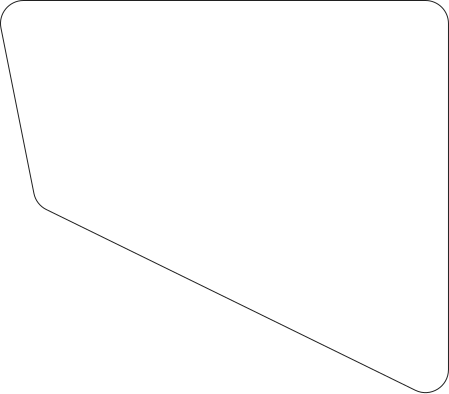
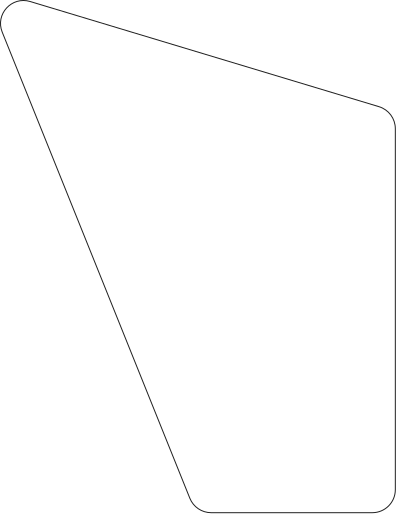
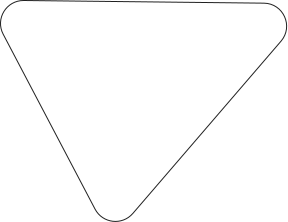
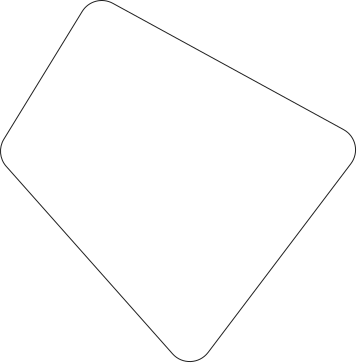
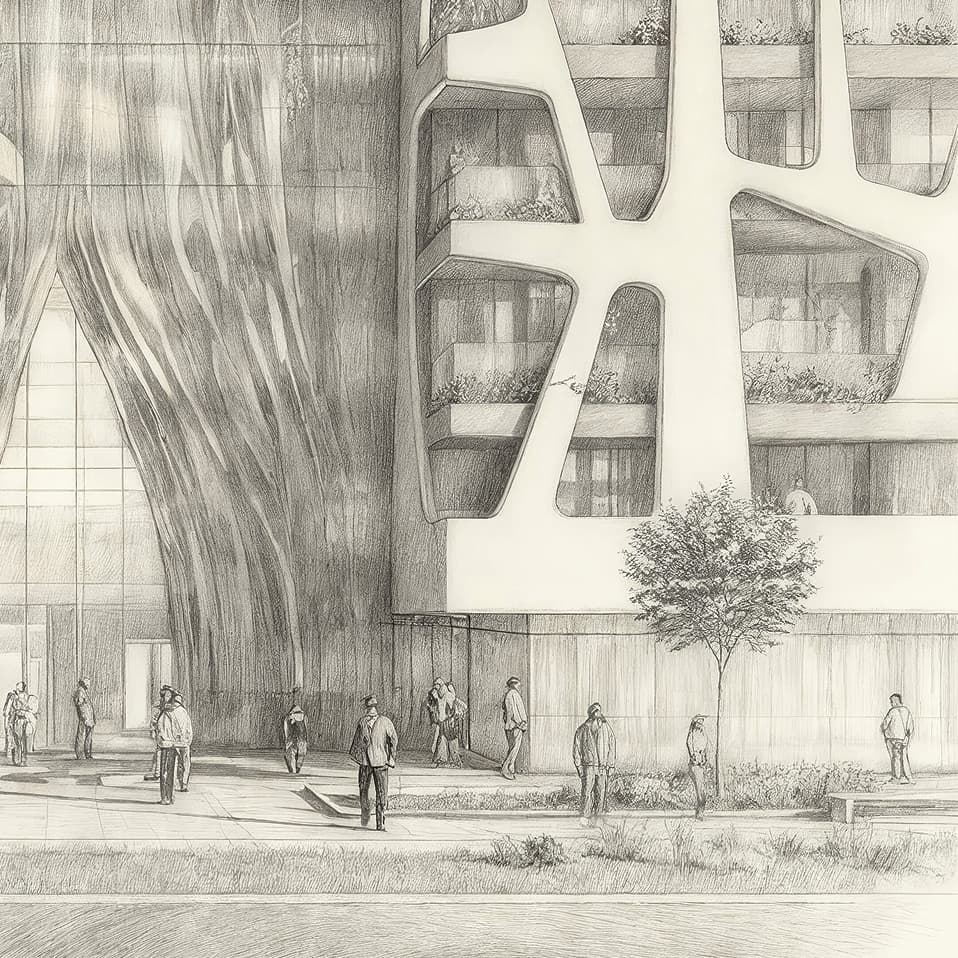
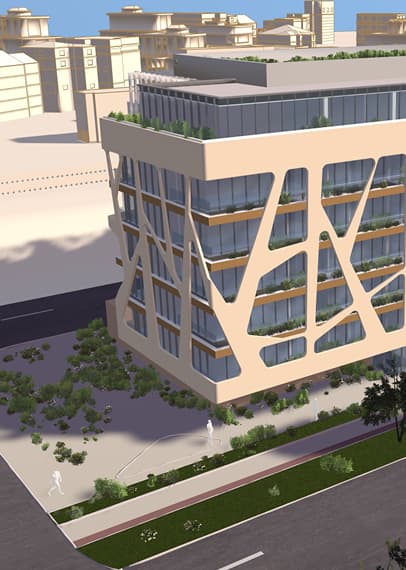
Every elevation was studied in detail, tree-canopy geometry translated into a facade that reads as sculpture as much as structure.
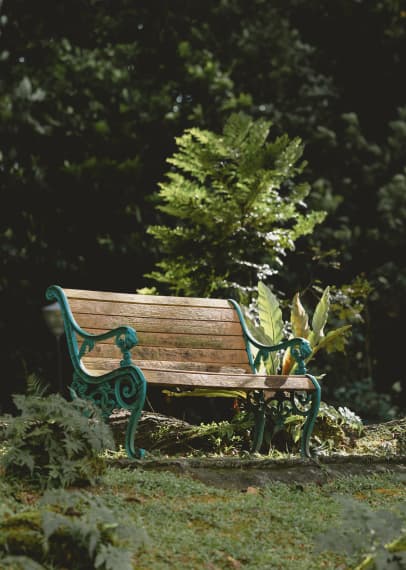
Shared courtyards and street-level seating extend the building's greenery down to human scale, minutes from Nikola Tesla Airport and Airport City.
COLOURS
Warm greens and deep navys sit against soft creams and a single acid-yellow accent, a palette drawn straight from the tree canopies above the entrance.
Pine Green
#2E3A26
Golden
#856740
Navy
#314759
Green
#60735C
Cream Dark
#CCBF99
Cream
#FFF4D6
Sand
#F4F0DB
Vanilla
#FDFBEF
Accent
#E7FD55
Dark Gray
#3C3C3C
Mid Gray
#979797
Light Gray
#DCDCDC
Off White
#FAFAFA
White
#FFFFFF
PHOTOGRAPHY
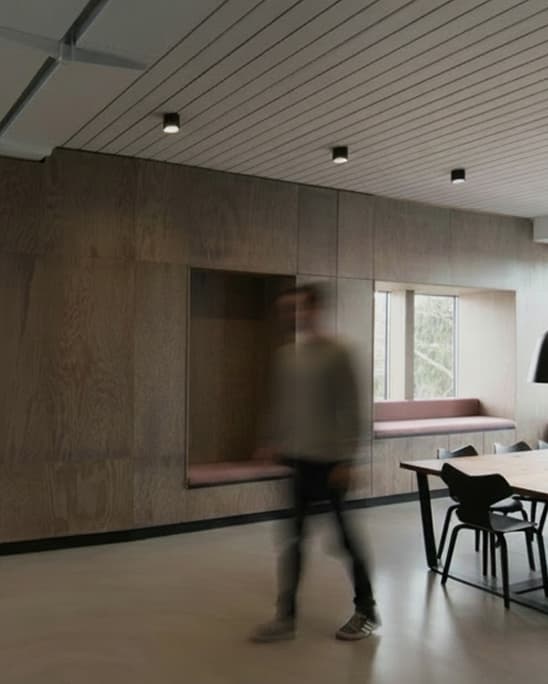
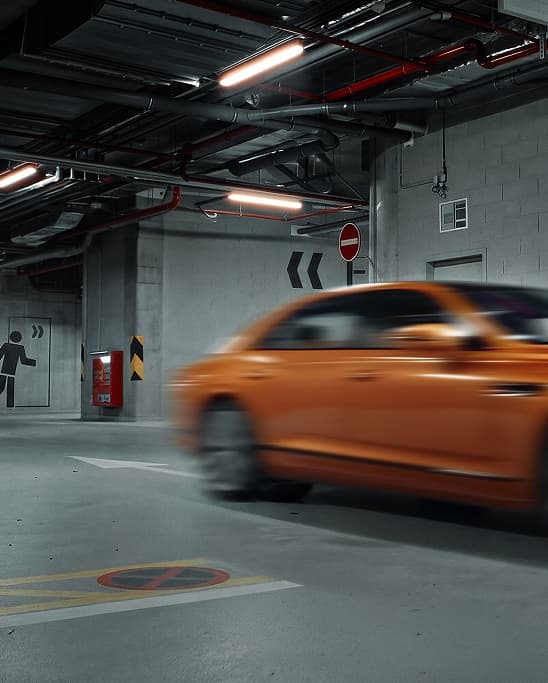
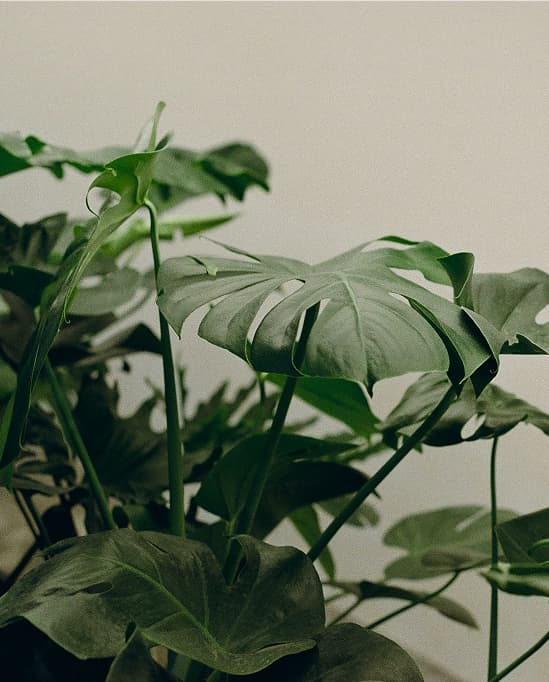
A photographic study of the building in every light, from first concept render to finished facade.
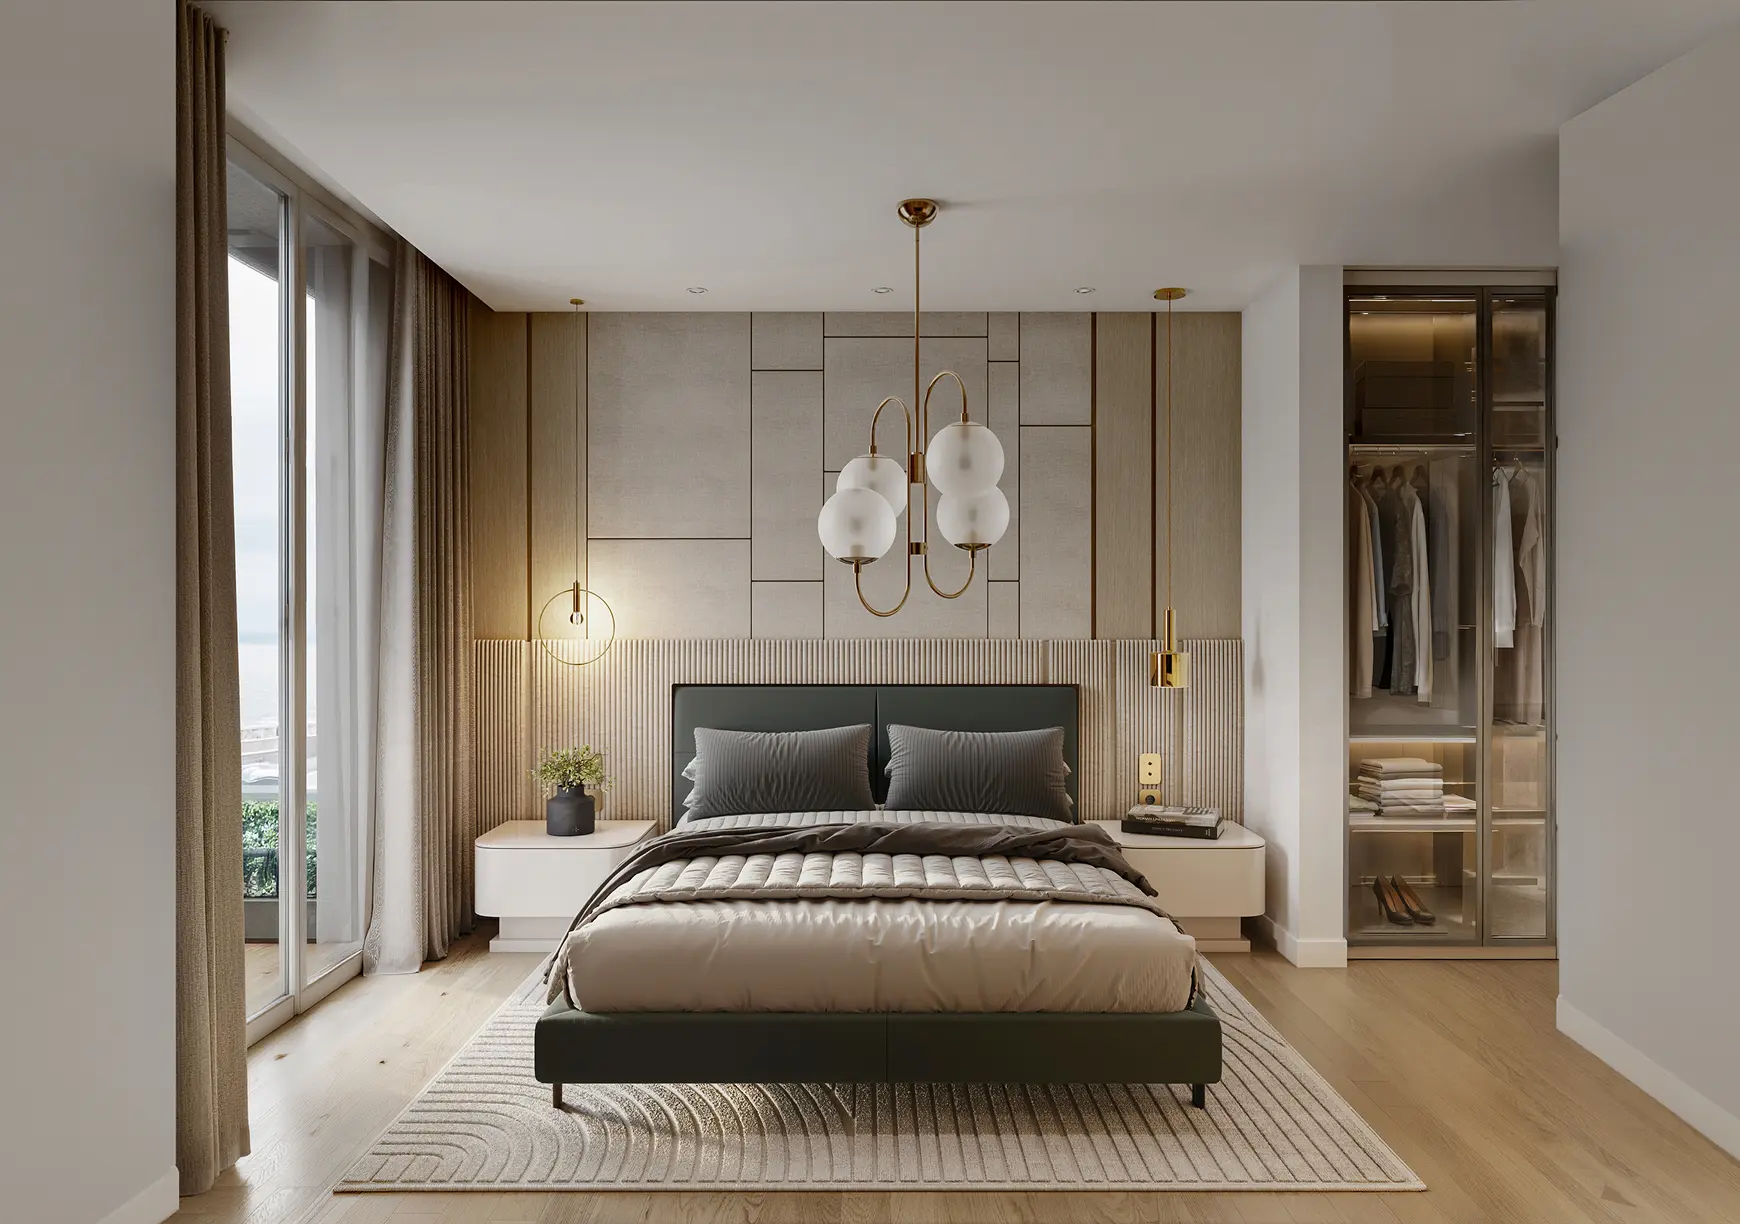
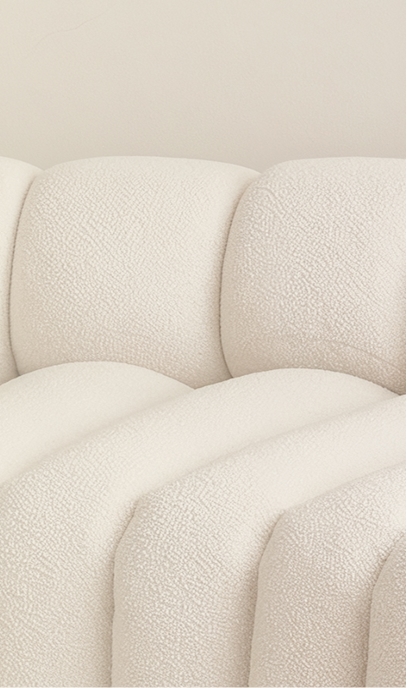
Interiors, materials and skyline views, captured as the building took shape season by season.
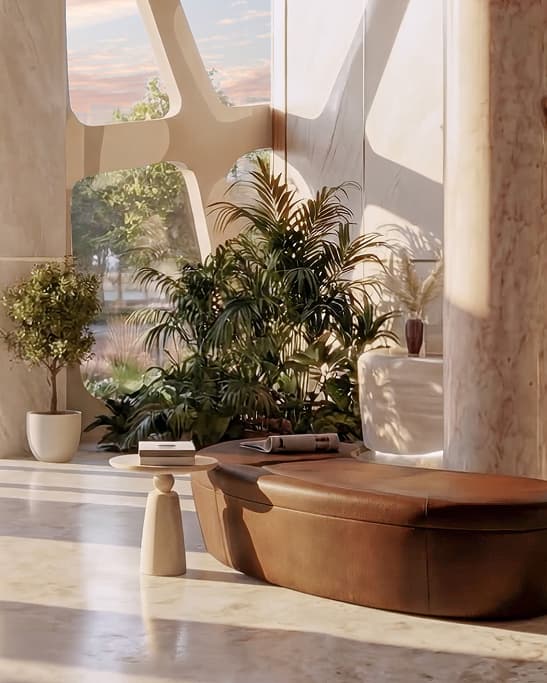

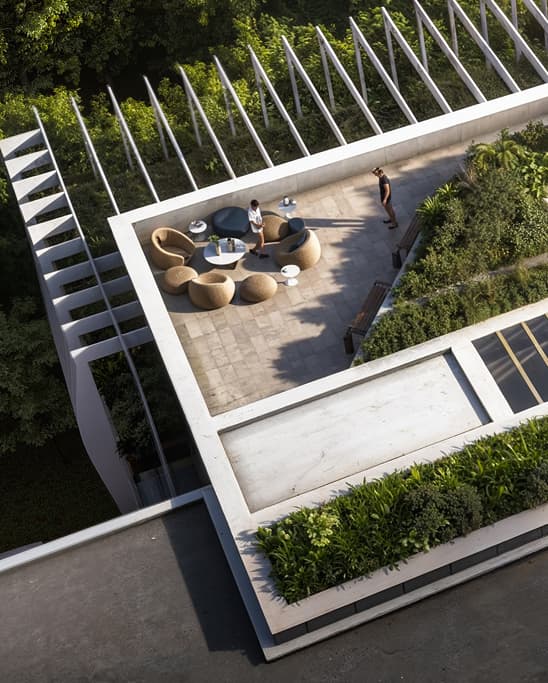
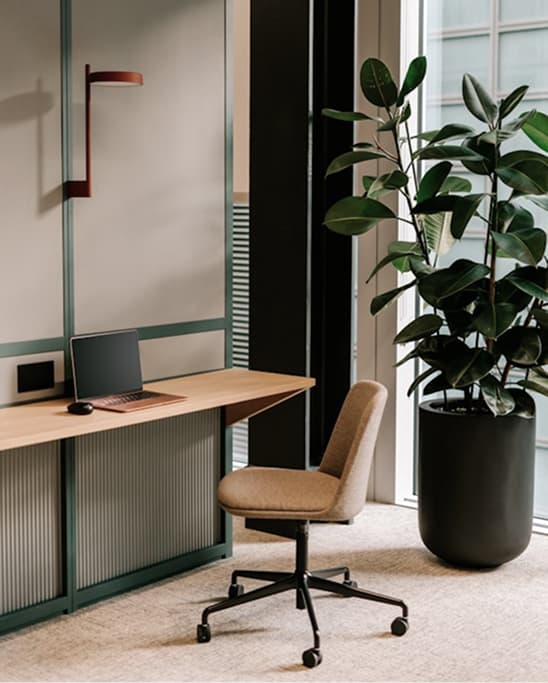

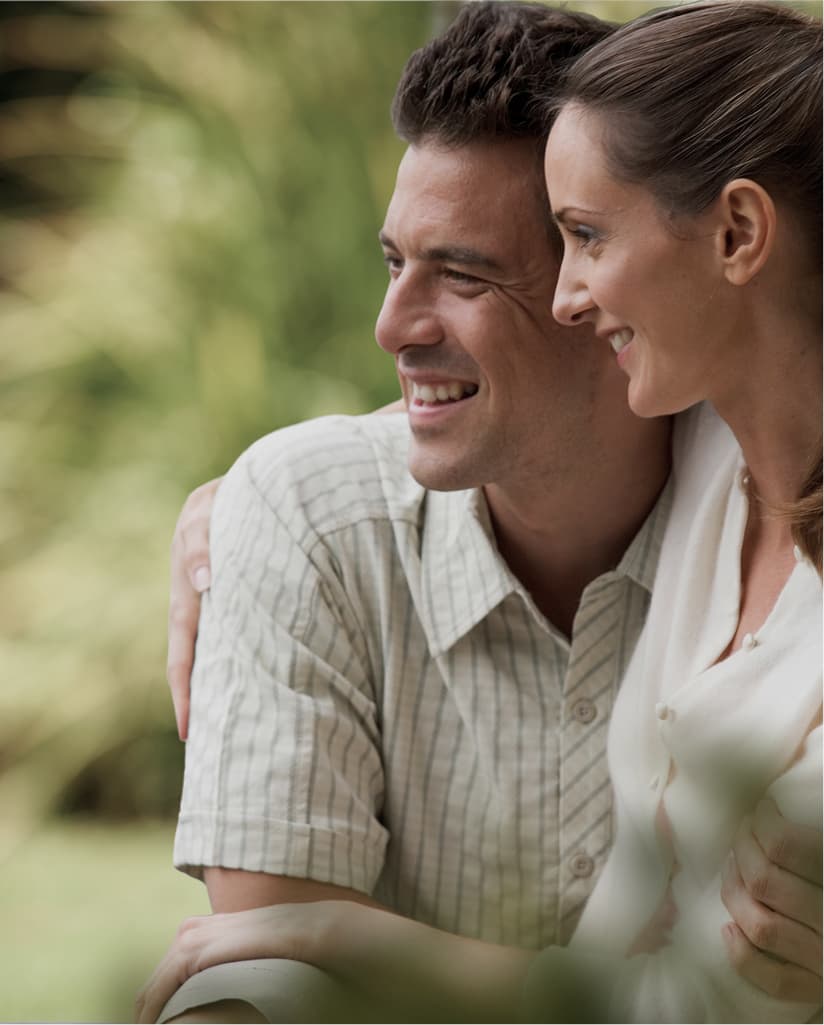
UX/UI BLOCKS
Every screen was designed as its own small architecture, built from the same shapes, colours and type as the building itself.
Filters
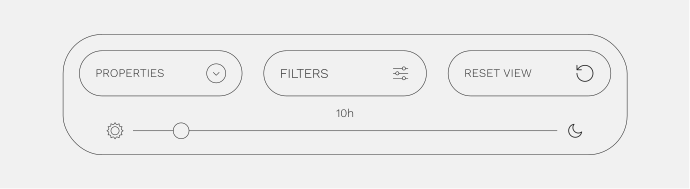
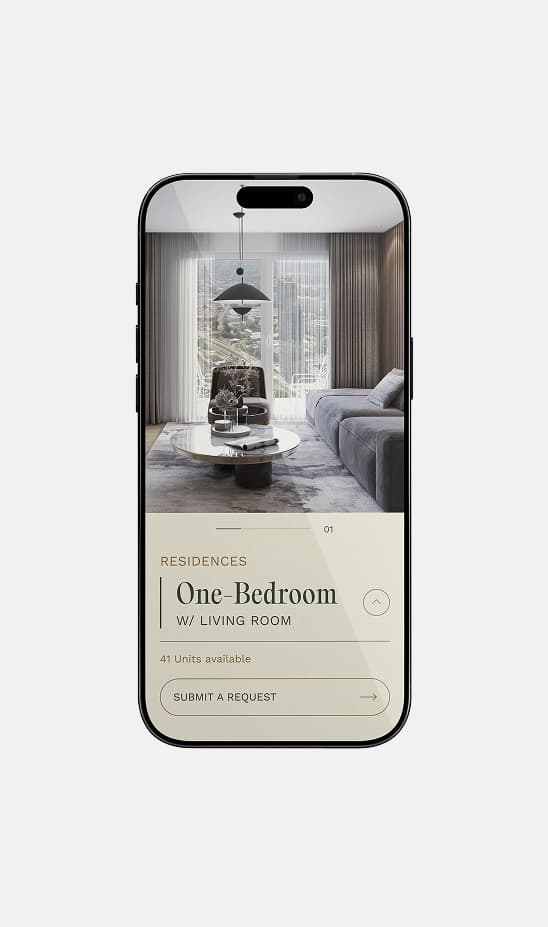
A filtering system built to narrow 208 residences down to the one that fits, by floor, orientation, size or view.
Menus
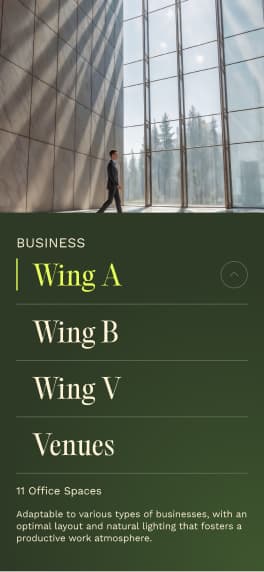
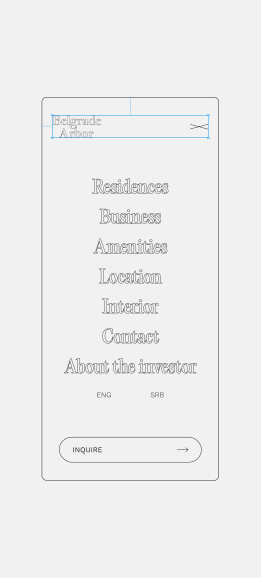
Every path through the site collapses into a single, uncluttered menu
Navigation
A single floating menu carries visitors from hero to floor plans without ever losing their place.


Dynamic island menu
3D IMMERSIVE EXPERIENCE
A warm, grounded palette echoes the building's tree-canopy facade, balancing natural tones with editorial restraint. Every detail, from unit availability to floor selection, is designed to make exploring Belgrade Arbor feel as considered as the architecture itself, both functionally and aesthetically.
3D EXPERIENCE WITH THREE.JS
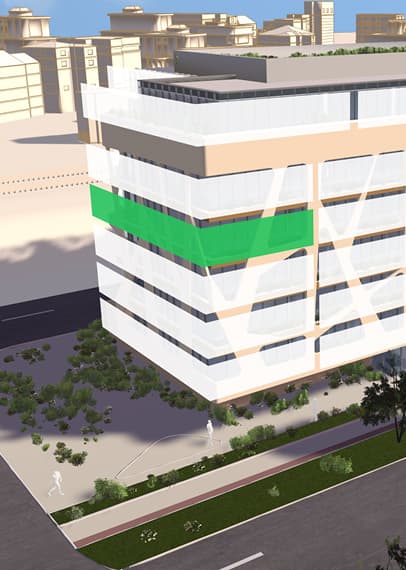
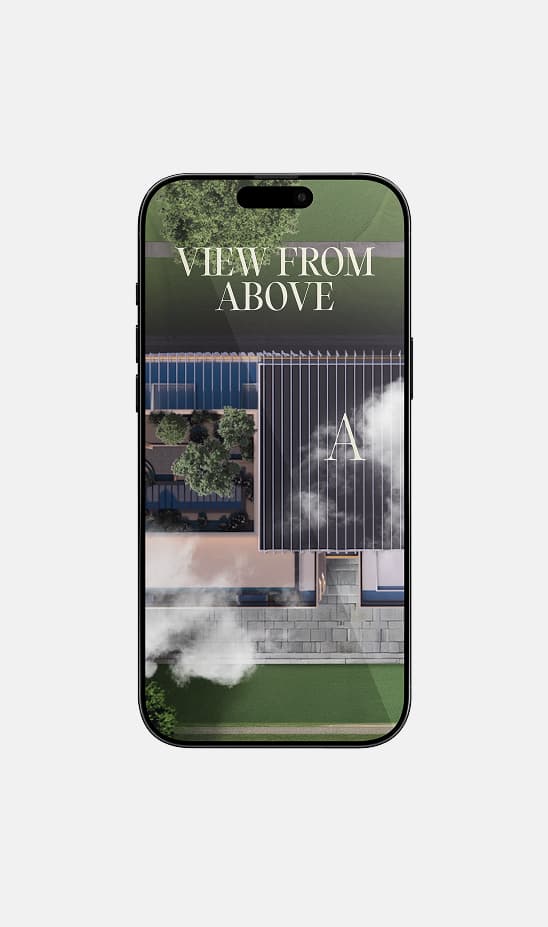
An interactive 3D walkthrough lets visitors step inside before a single wall is built, unit by unit, floor by floor.
Visual Selection
Hover to switch finishes in real time, comparing material palettes on the same unit side by side.
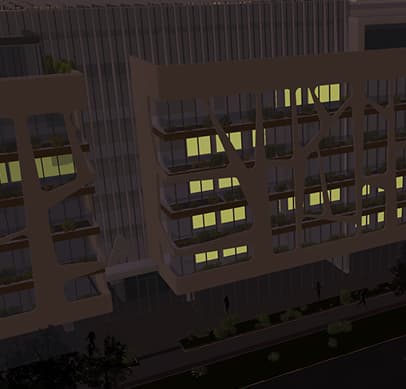
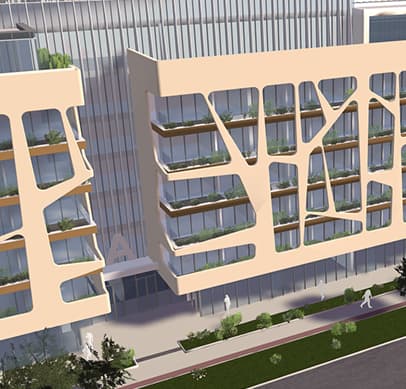
Day / Night
The same facade, reframed by daylight and by dusk, each casting the tree-canopy pattern in a different mood.
HIGHLIGHTS
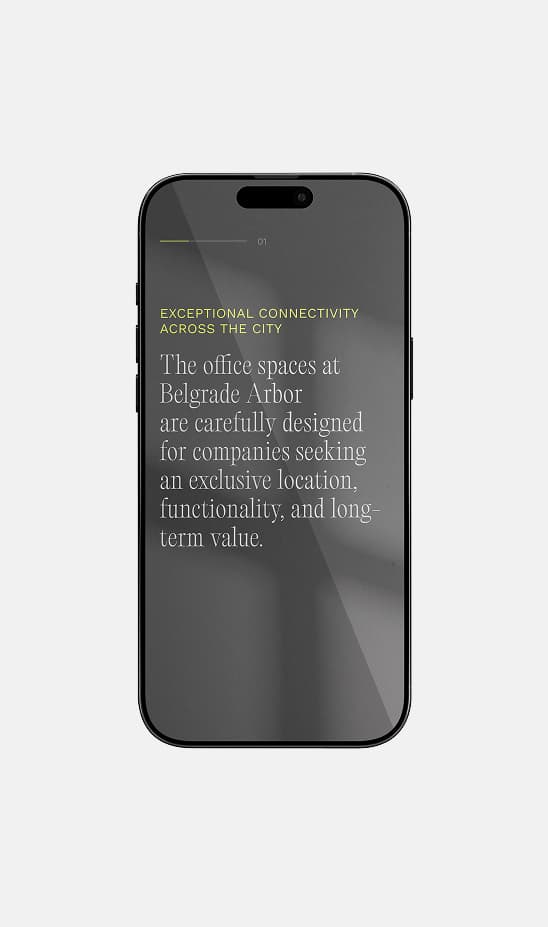
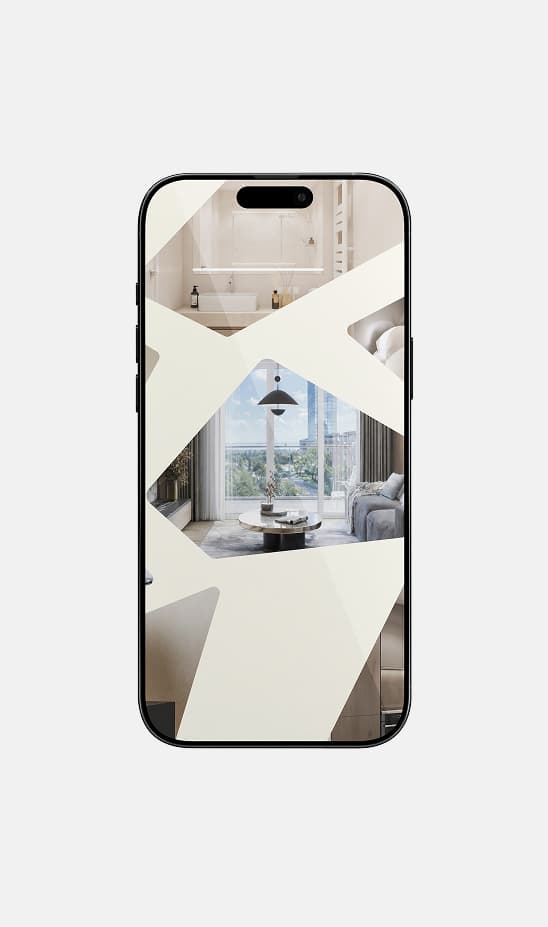
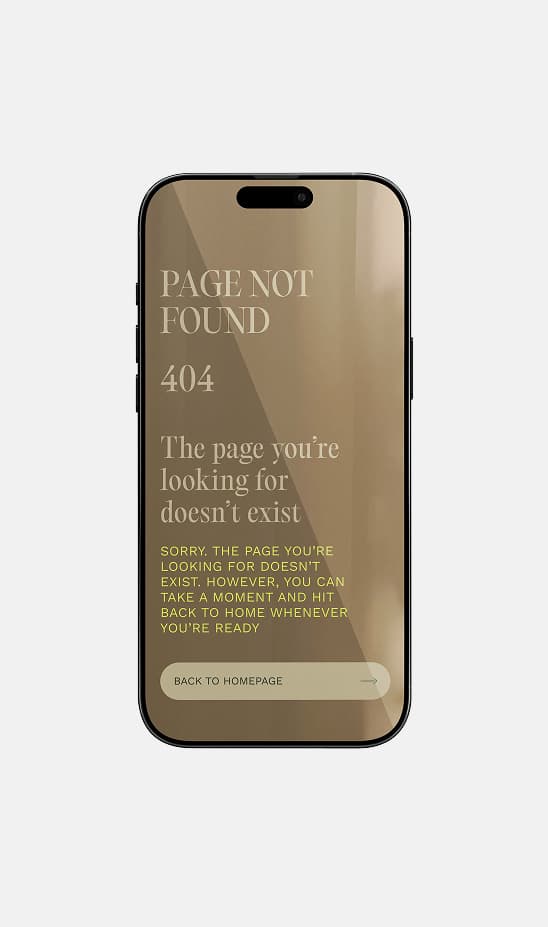
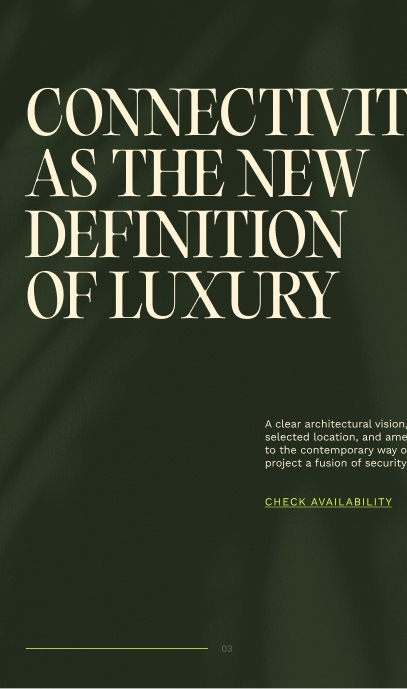
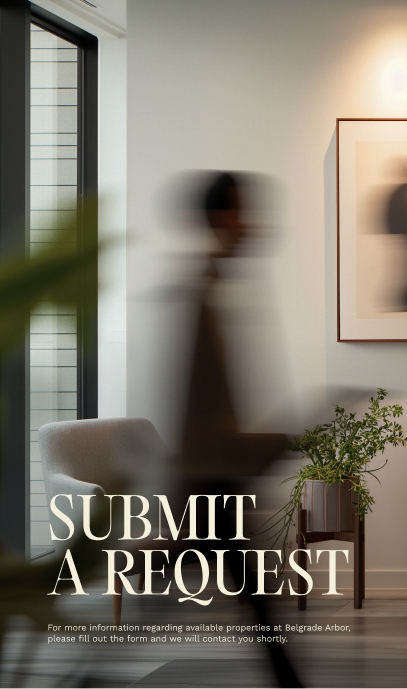
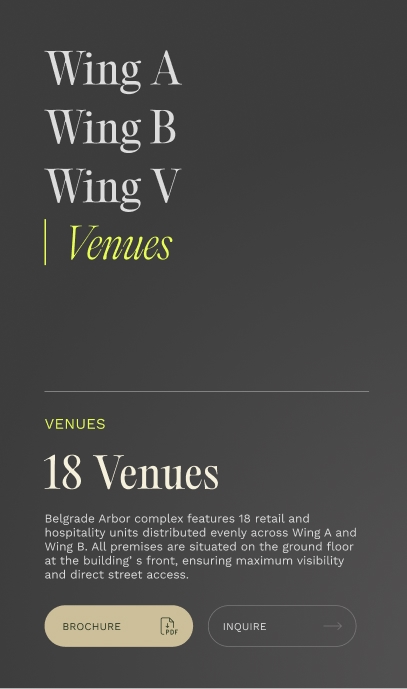
A closer look at the screens, spaces and details that define the Belgrade Arbor experience.
SOUND

